1732 NW 124th Place, Pembroke Pines, FL 33028
- $589,000
- 3
- BD
- 3
- BA
- 1,932
- SqFt




- List Price
- $589,000
- Days on Market
- 11
- MLS#
- A12055711
- Bedrooms
- 3
- Full Bathrooms
- 2
- Half Bathrooms
- 1
- Sq. Ft
- 1,932
- Subtype
- Townhouse
- County
- Broward
- Subdivision
- Pembroke Falls-Phase 1
- Year Built
- 2018
Property Description
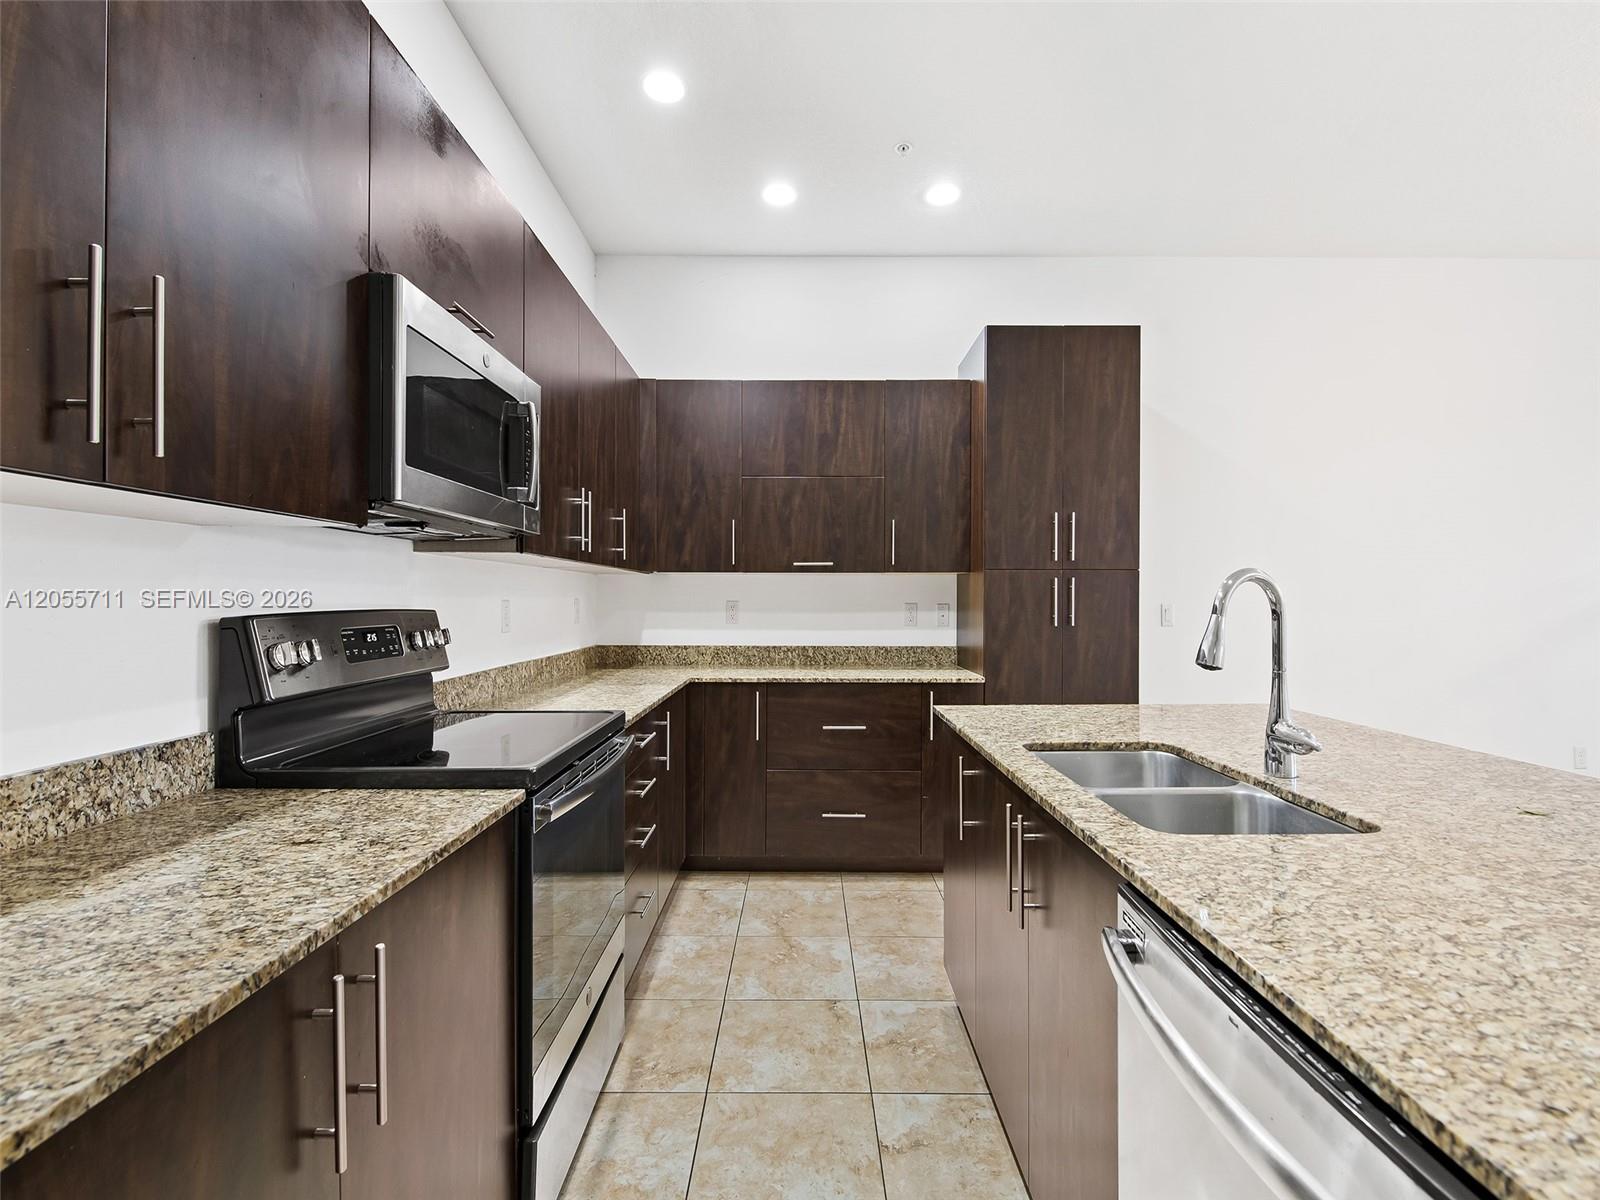
Welcome to this bright and inviting 3-bedroom, 2.5-bath townhome built just 8 years ago and designed for modern living. The open-concept floor plan features a spacious kitchen with a large island overlooking the family and dining areas — perfect for everyday living and entertaining. Enjoy peace of mind with impact windows and doors, newer appliances, high ceilings, and a 2-car garage. The primary suite offers a private balcony, creating the perfect spot to relax and unwind. Located in a gated community with pool, jacuzzi, and gym, and just minutes from shopping, dining, hospitals, and I-75, this home offers comfort, convenience, and value in one exceptional package. A wonderful place to start your next chapter.
Additional Information
- Garage Spaces
- 2
- Hoa
- Yes
- Hoa Amount
- 459
- Pets Allowed
- No Pet Restrictions, Yes
- Construction
- Block
- Cooling
- Central Air, Electric
- Flooring
- Ceramic Tile, Laminate
- Furnished
- Unfurnished
- Heating
- Central, Electric
- Restrict
- NoRestrictions
- Security
- Security System Leased, Security System, Closed Circuit Camera(s), Key Card Entry, Smoke Detector(s), Security Fence
- Taxes
- $9,070
- Utilities
- Cable Available
- View
- Garden
- Amenities
- Fitness Center, Home Owners Association, Maintenance Grounds, Pool, Spa/Hot Tub
- Stories
- 2
- Price Per Sqft
- $304
- Elementary School
- Lakeside
- Middle School
- Walter C. Young
- High School
- Charles W. Flanagan
Mortgage Calculator
Listing courtesy of RE/MAX 5 Star Realty. Contact:
 All listings featuring the BMLS logo are provided by Beaches MLS Inc. Copyright 2026 Beaches MLS. This information is not verified for authenticity or accuracy and is not guaranteed. © 2026 Beaches Multiple Listing Service, Inc. All rights reserved.
Agent: Jose Castro | Email: jose@josecastrorealtor.com